Ocean House
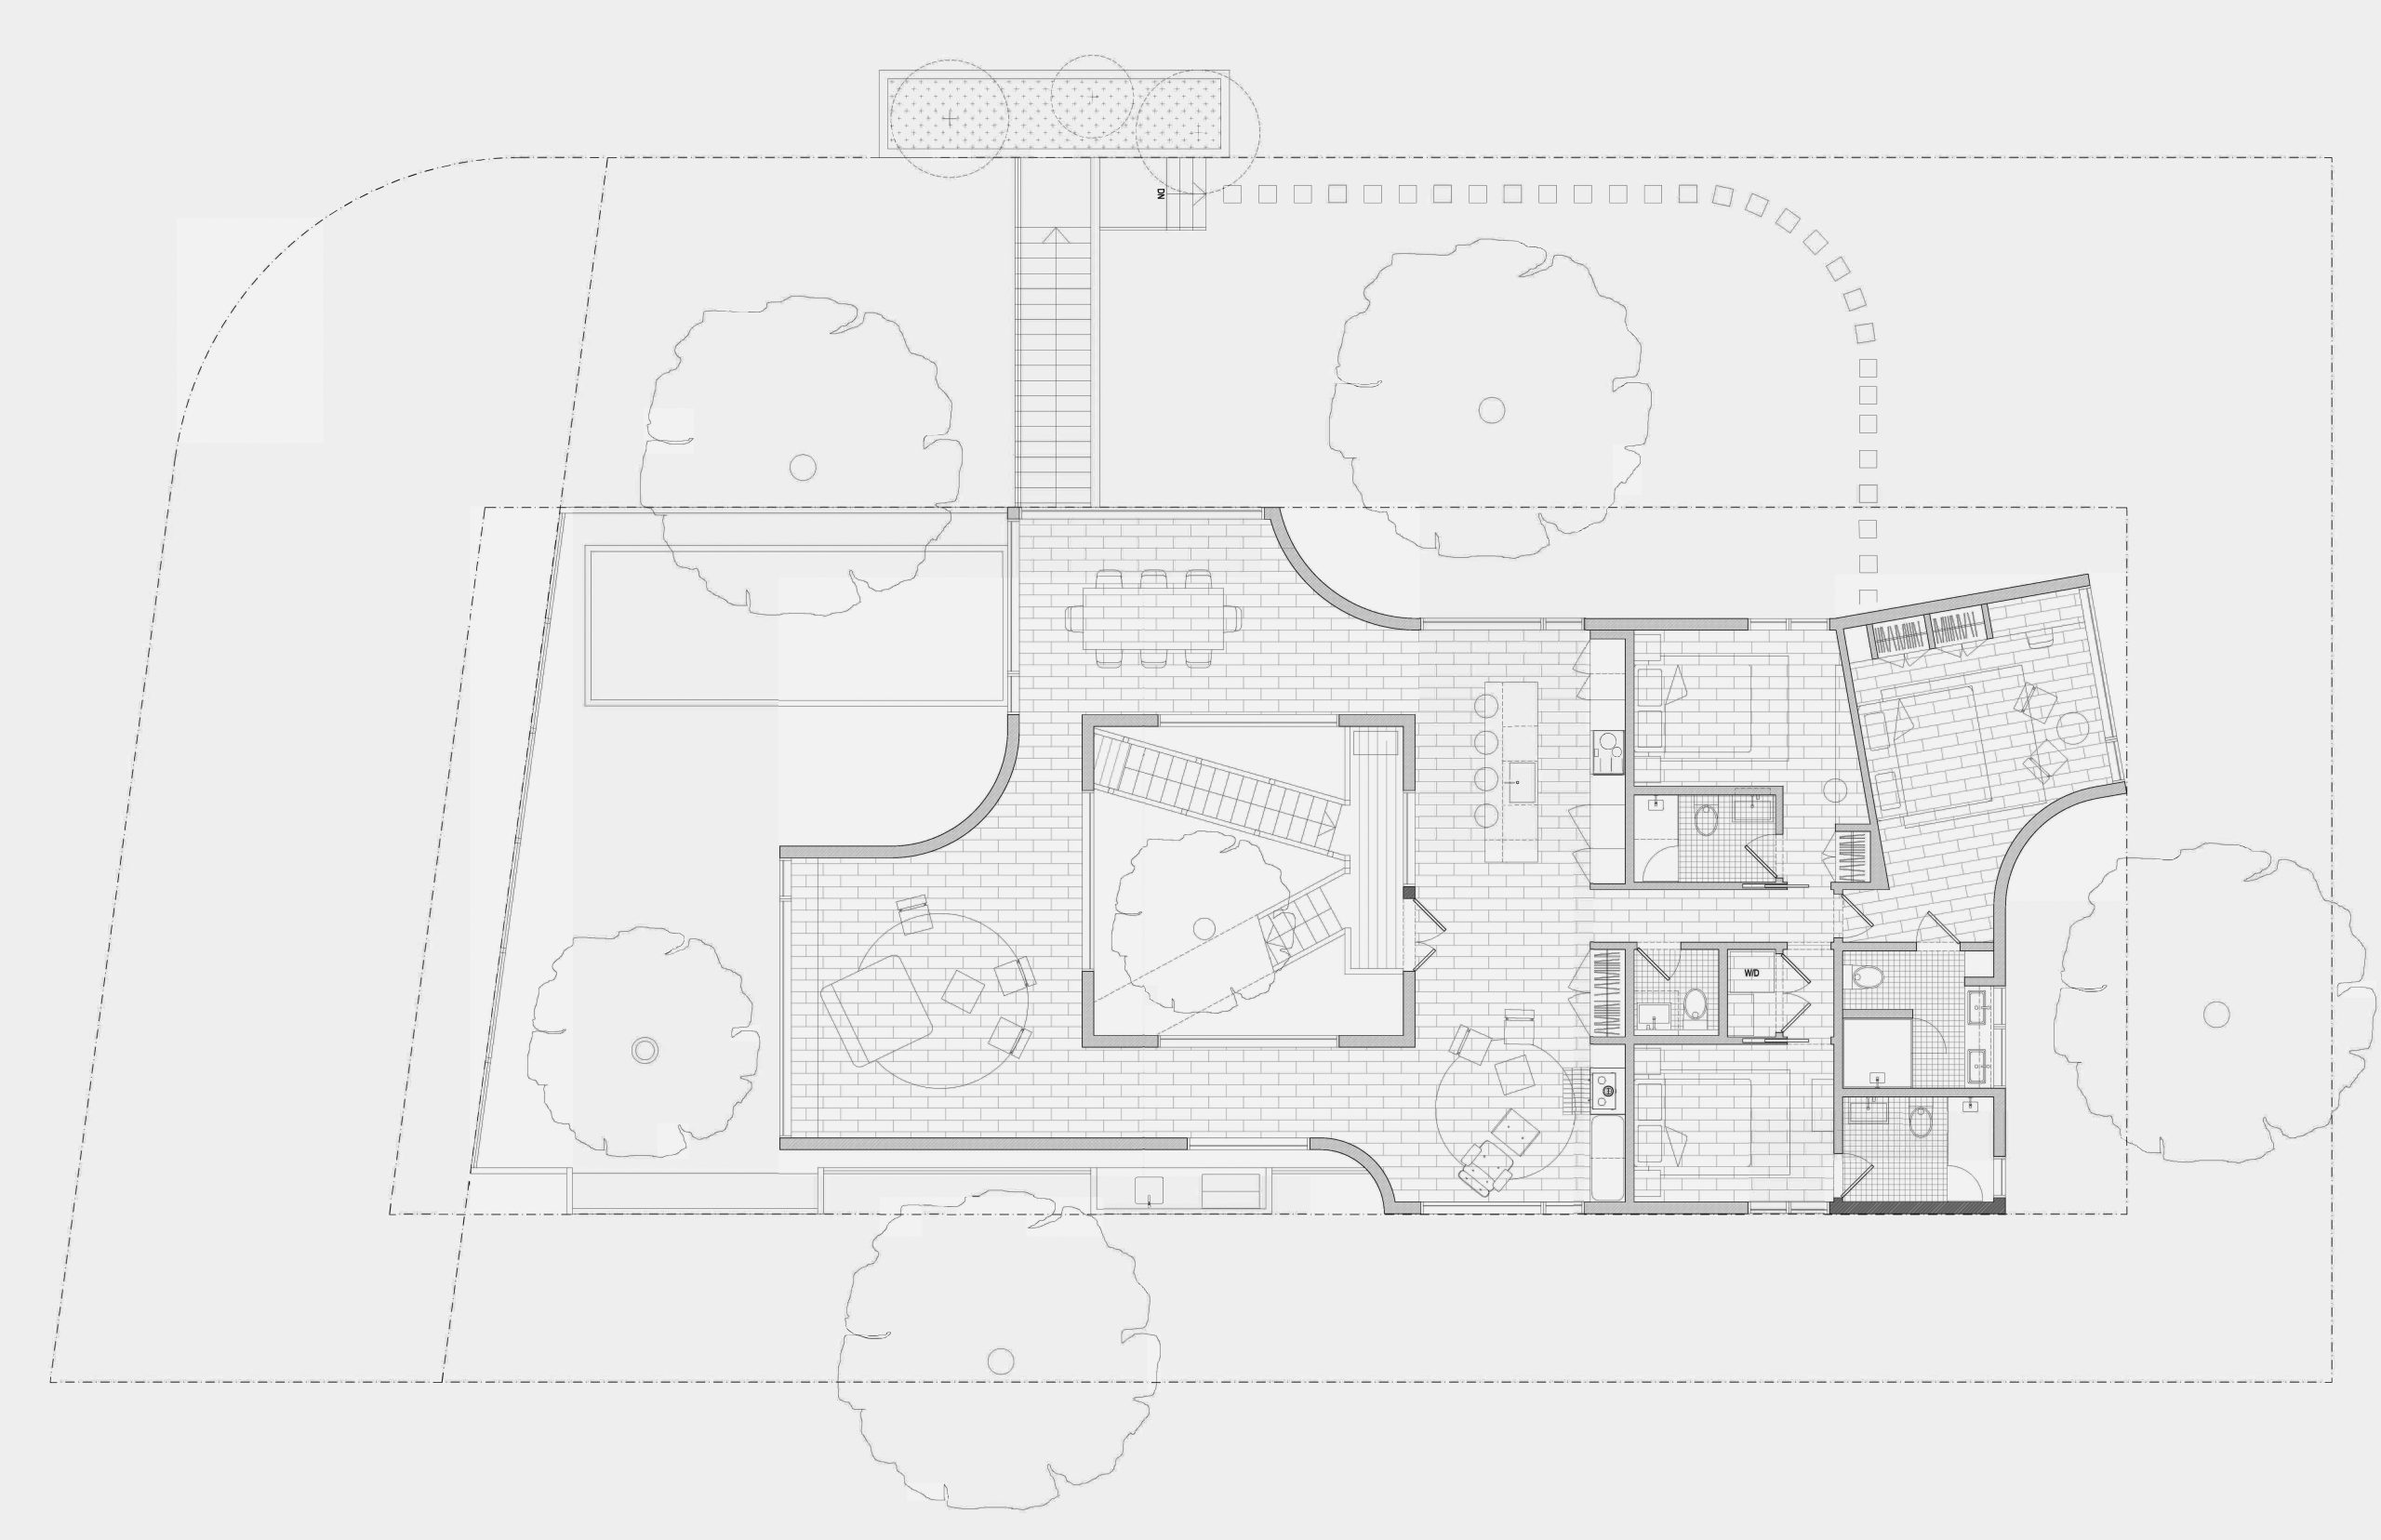
In recent years, the coastal region of Fire Island has been experiencing the catastrophic effects of climate change first hand. For us, as professionals active in this region and part of its community, it became increasingly clear that we must develop a strategy address these challenges in a new, resilient, and sustainable way.
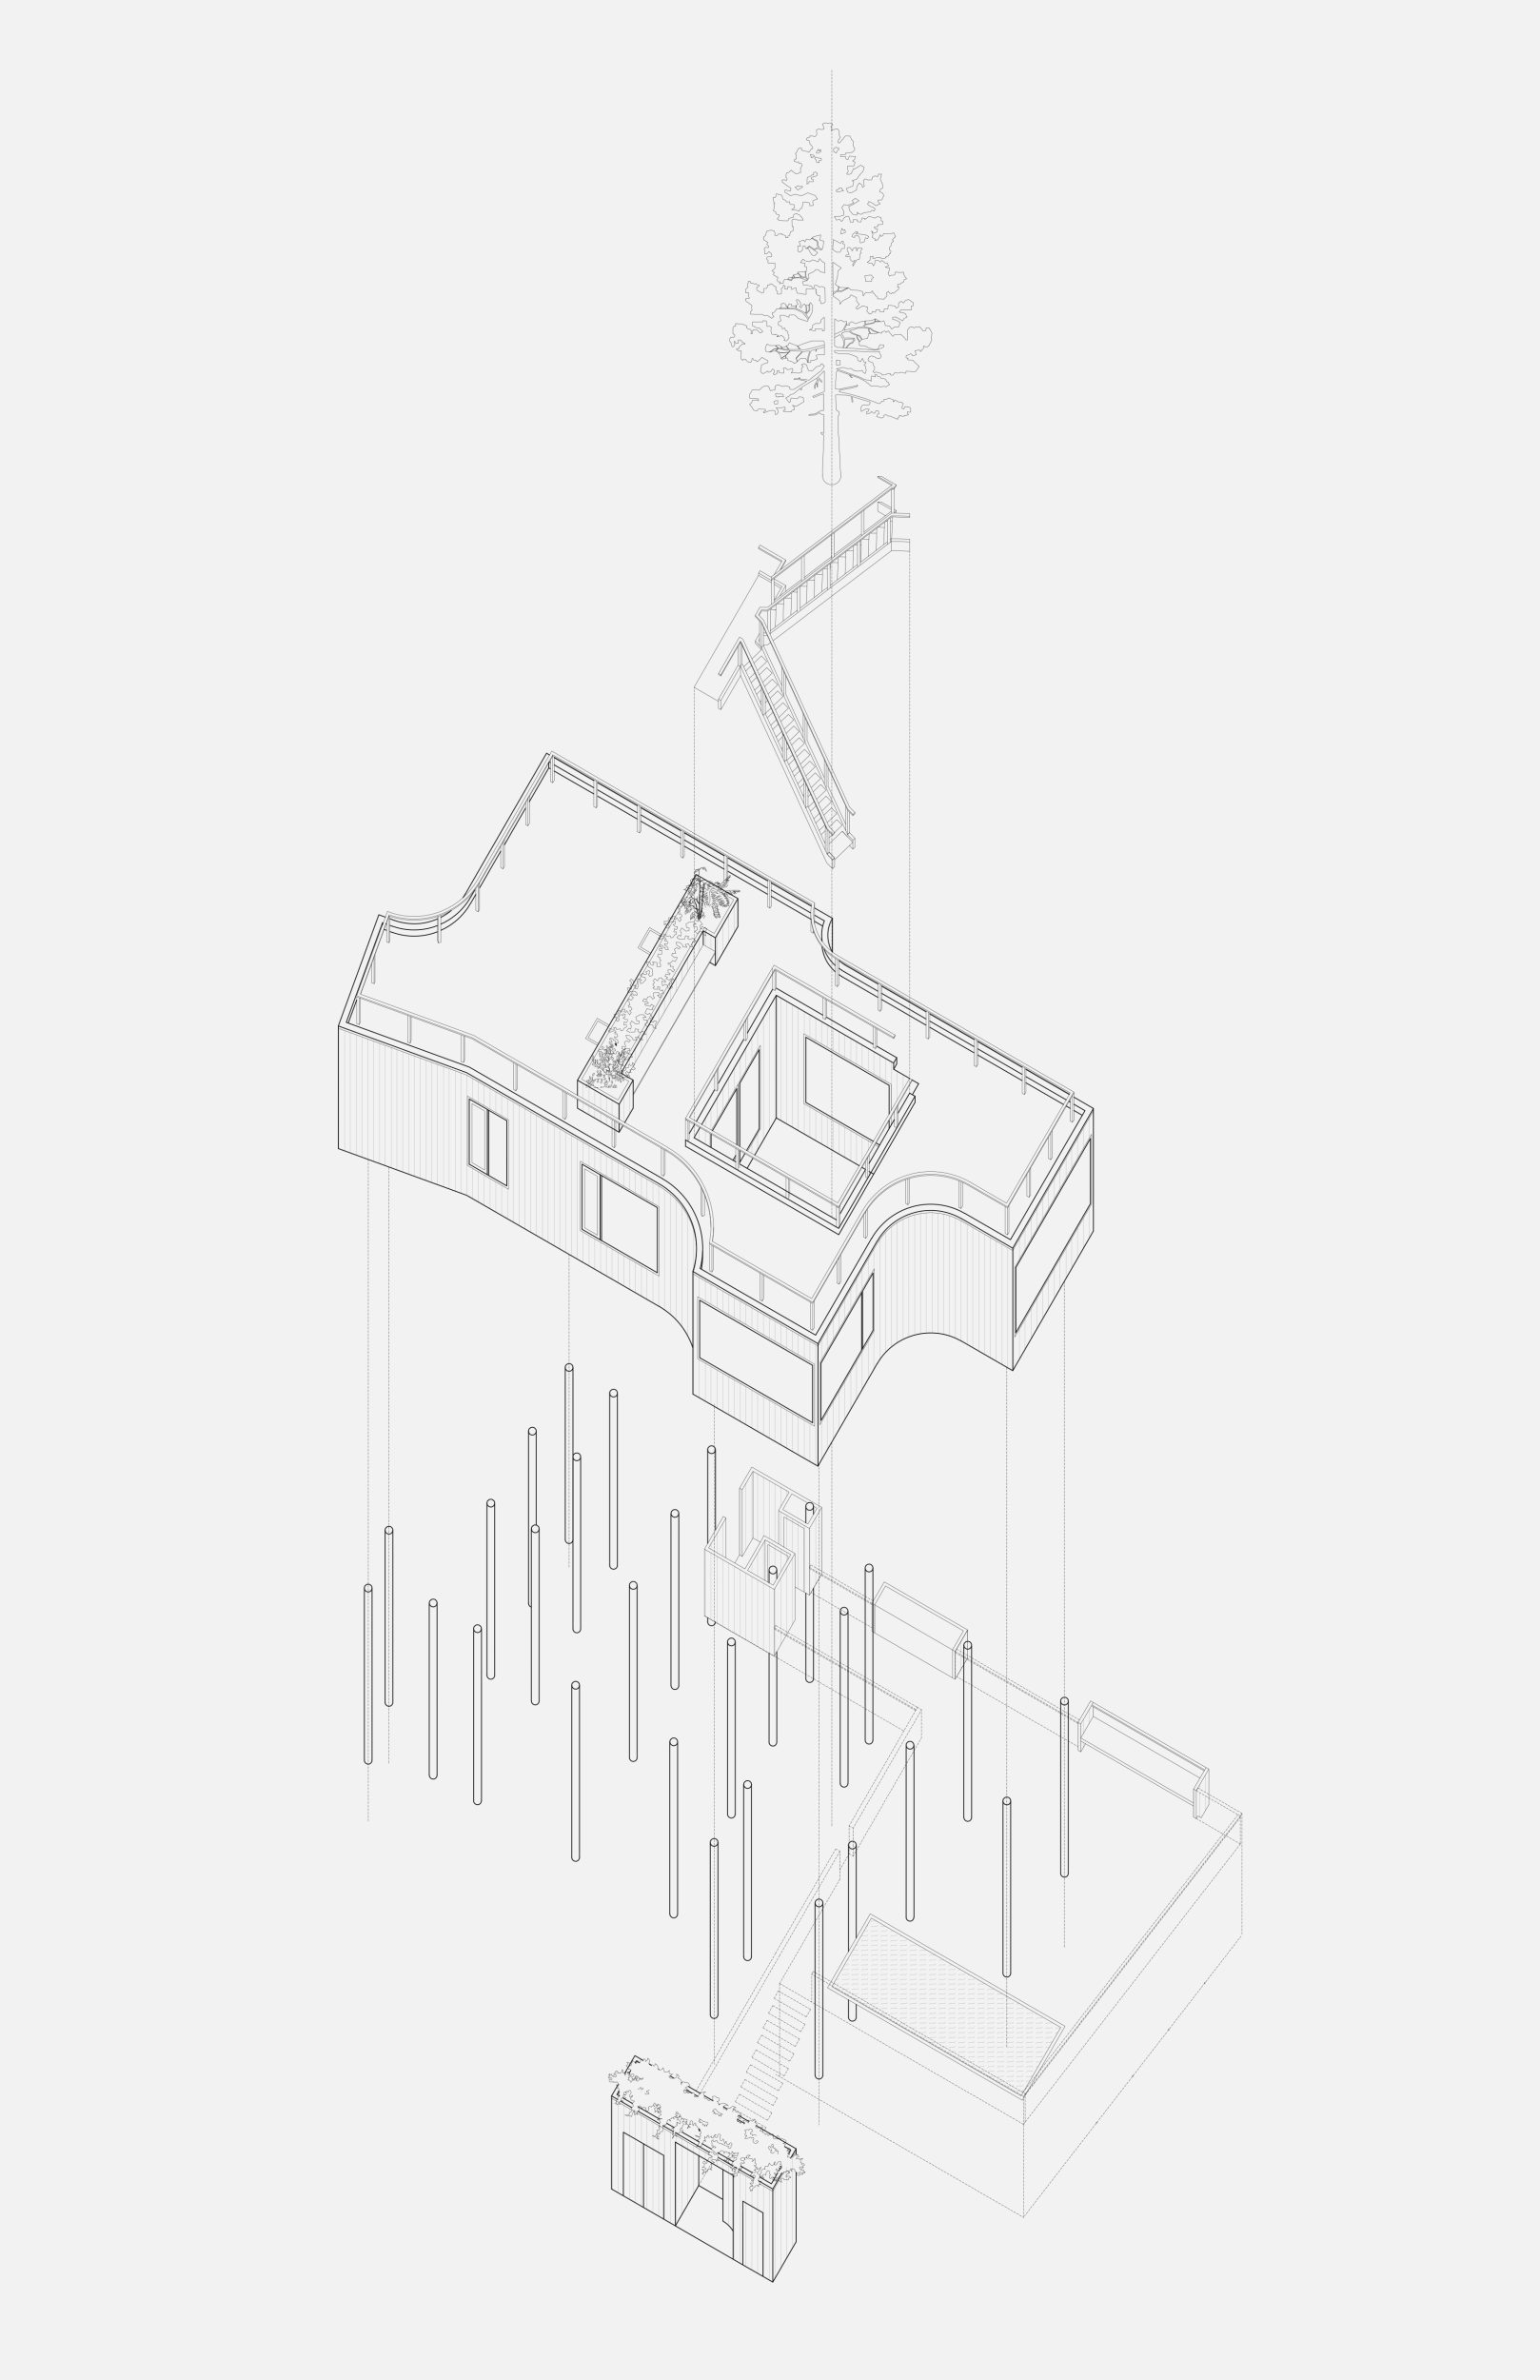
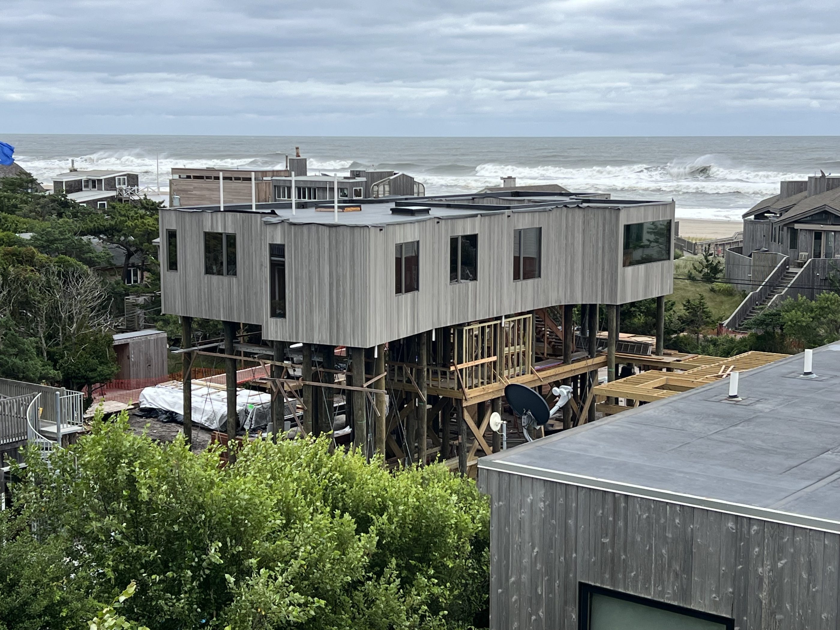
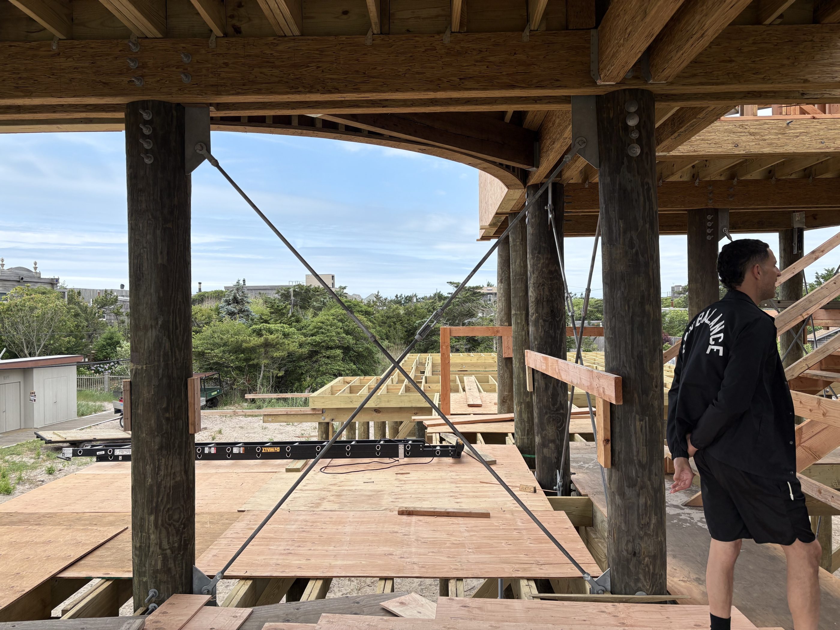
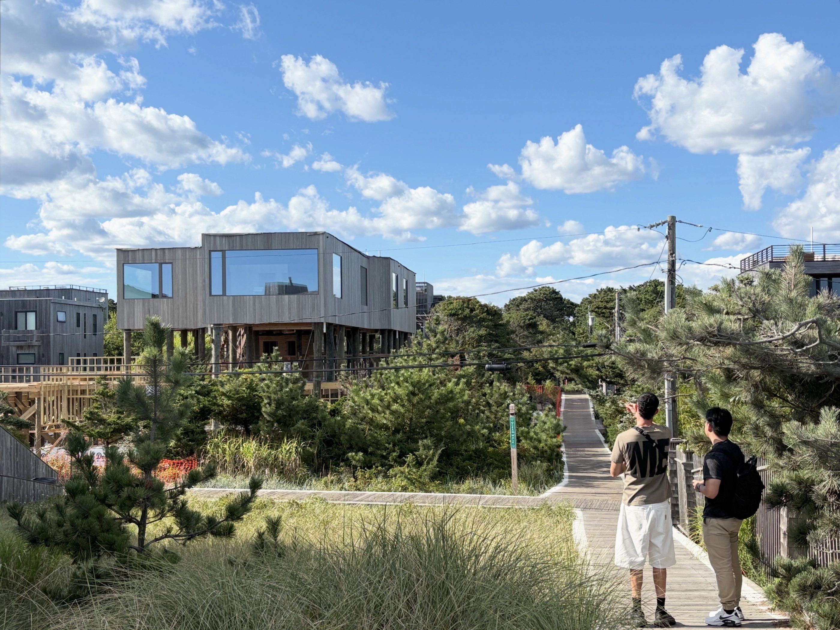
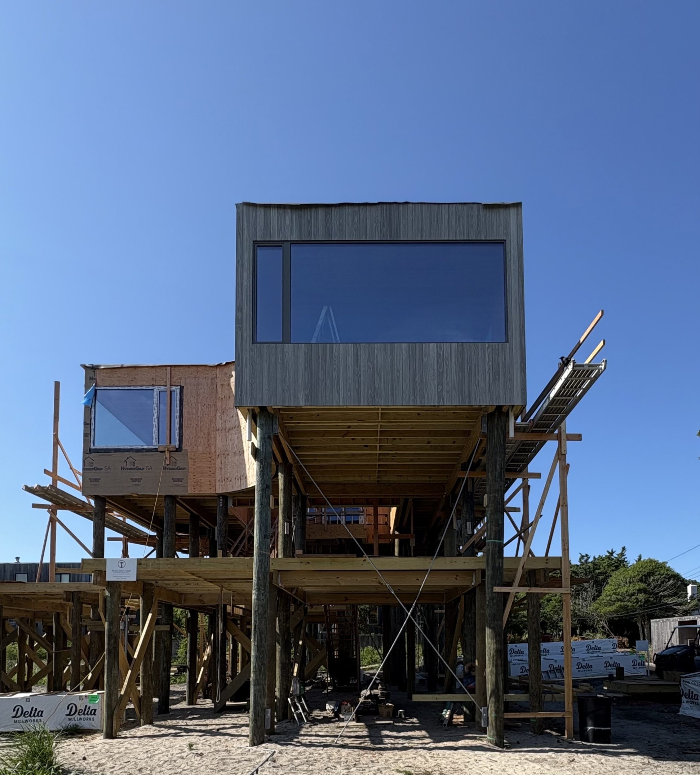
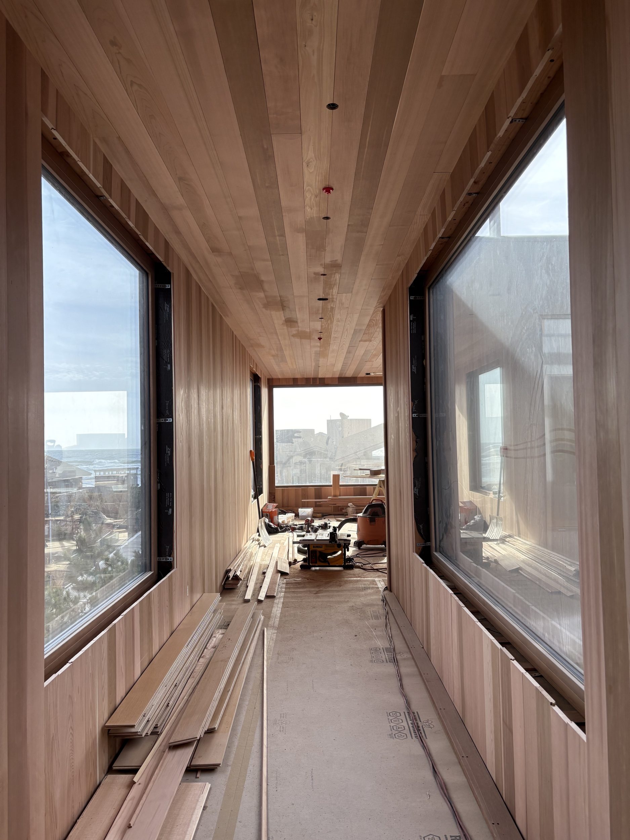
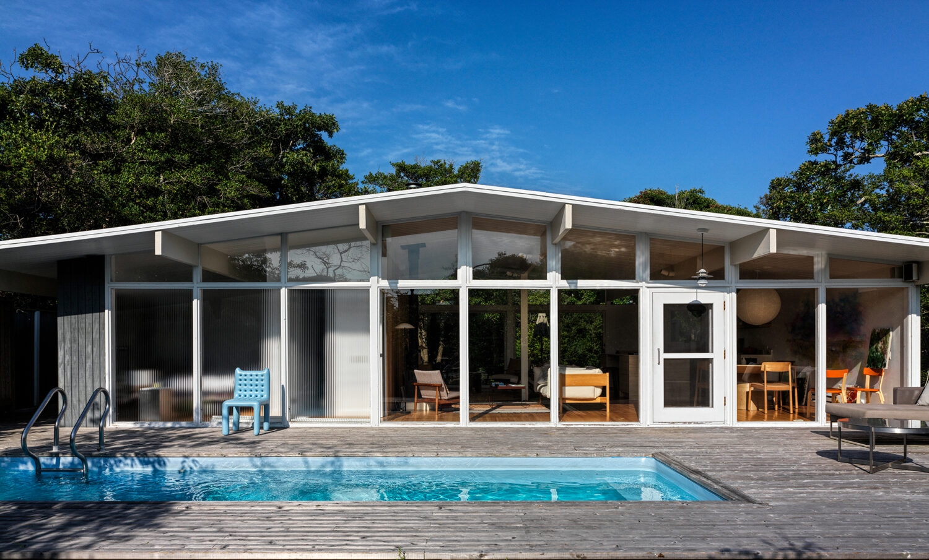
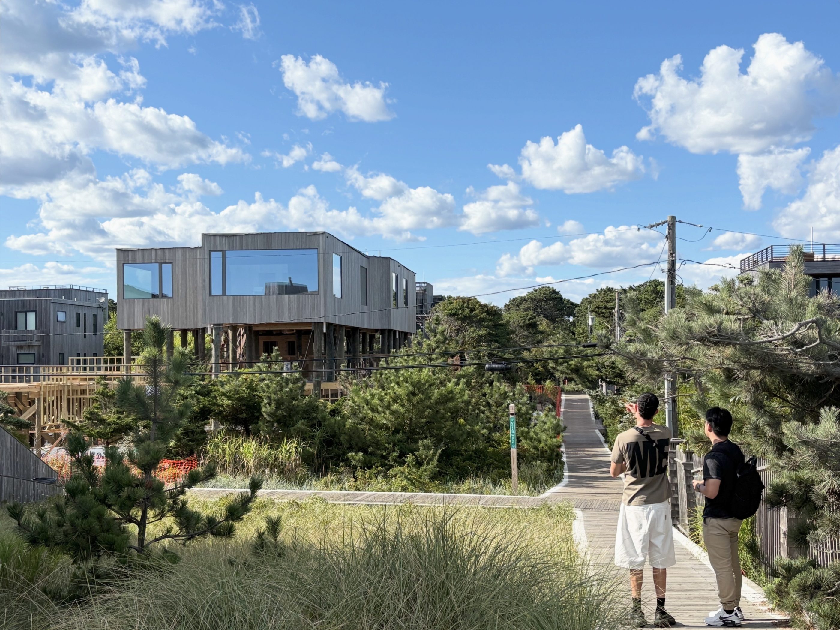
We started designing this 1,900 square-foot house by trying to reimagine how sea level rise and seasonal flooding could become a catalyst for a new Pines house typology – one that would go beyond the ideas that we see in the town’s well known midcentury architecture. The house’s interior spaces are all grouped on one raised floor plate, perforated by a courtyard and raised on columns approximately 17 feet above the ground. Below that, an open deck area gathers all outdoor-facing programs such as a deck, pool, and outdoor dining.
The house is scheduled to be completed in spring 2026.
Executive Architect: Glenn Graham Associates
Structural Engineer: Silman Structural Solutions
Landscape Design: Andy Wisniewski
Landscaping: Gay Gardens